
Project · 2023
Beefbar Milano
Milano, Italy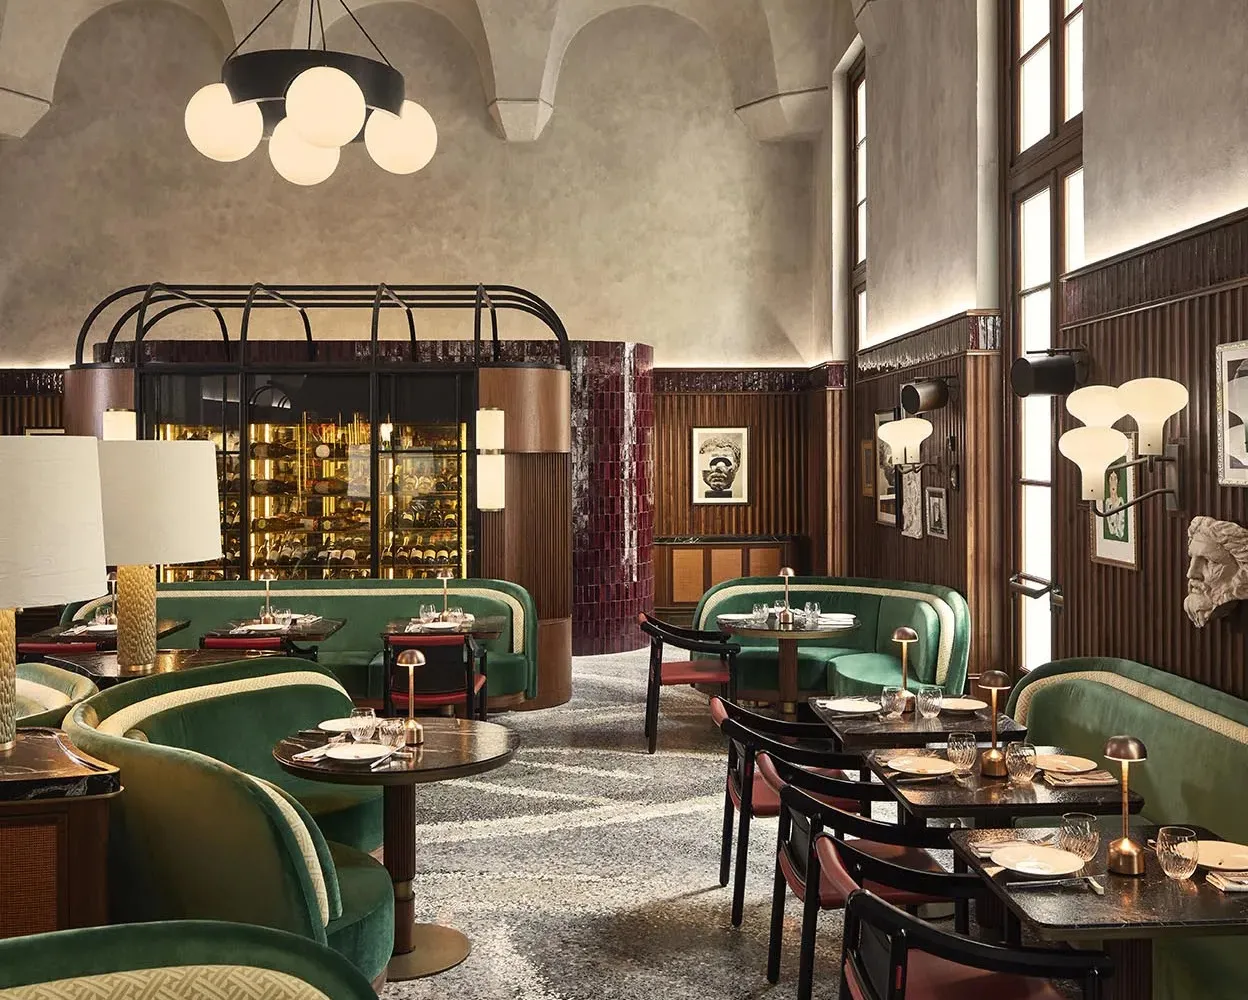
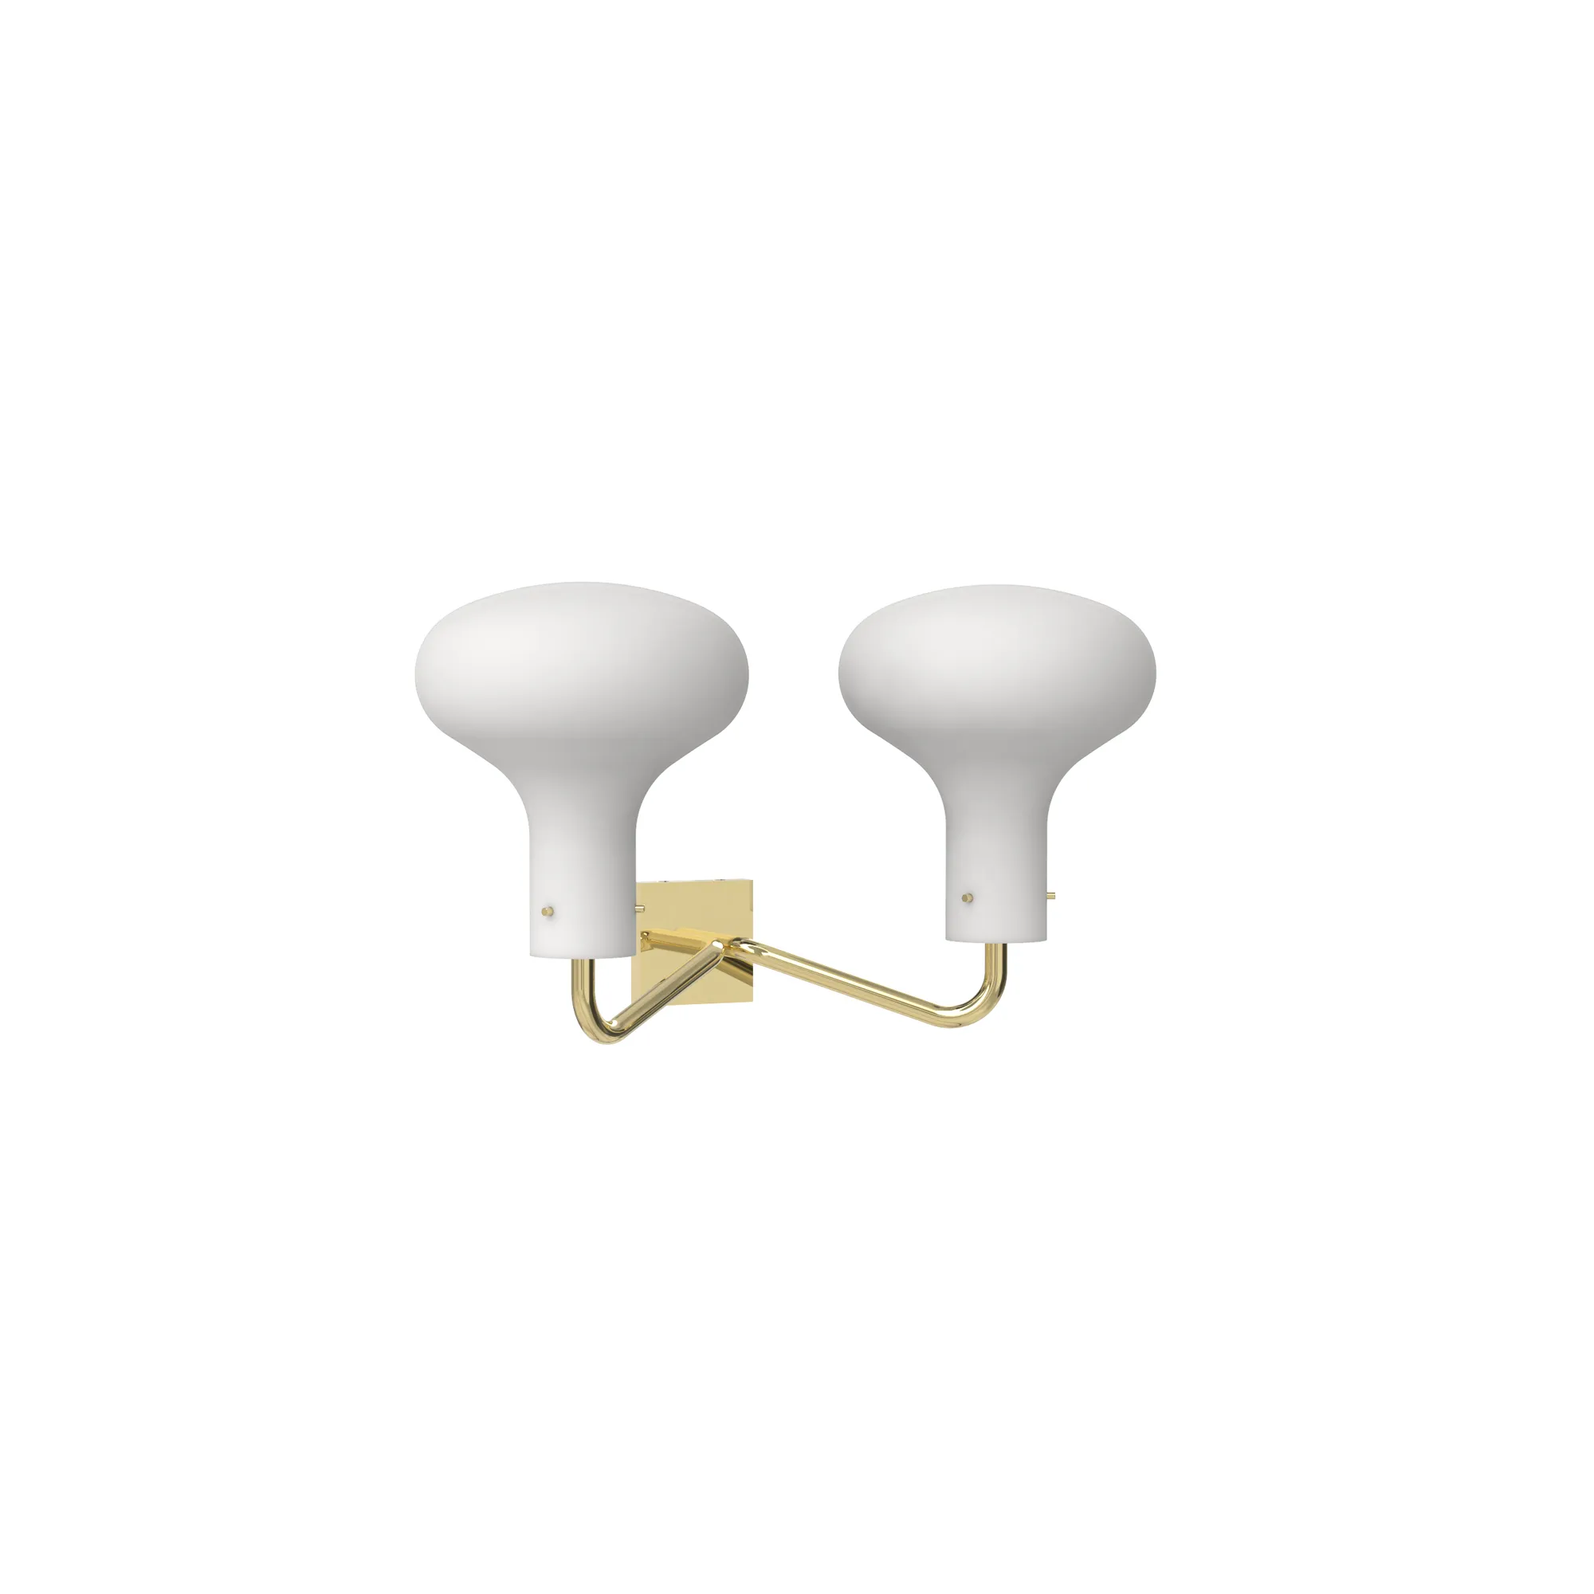
Beefbar Milano occupies a historic interior shaped by Humbert & Poyet with respect for the architecture of the existing building. Beneath a nave of broad vaults, the open kitchen, bar and restaurant combine green, black, white and burgundy with a terrazzo wave pattern inspired by Milanese design culture. Dark walnut panelling recalls the comfort of the city’s cafés, while a trio of Galleria wall lamps by Ignazio Gardella joins the composition like a theatrical element.
Review project information ↓Information
Project
details
- Client
- Beefbar
- Architect
- Humbert & Poyet
- Year
- 2023
- Site
- Milano, Italy
- Photographer
- Francis Amiand
Catalogue references
Items in
this project
1 specified item from the TATO catalogue, ordered alphabetically.
1 items shown
In context
Gallery
Architecture, spatial relationships and TATO items as installed.